


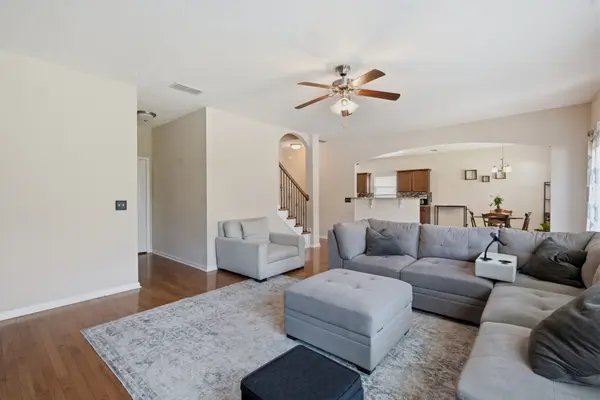
3516 Oval Hesson Ln Murfreesboro, TN 37128

UPDATED:
Key Details
Property Type Single Family Home
Sub Type Single Family Residence
Listing Status Active
Purchase Type For Sale
Square Footage 2,590 sqft
Price per Sqft $177
Subdivision Salem Glen Crossing Sec 1
MLS Listing ID 3312179
Bedrooms 5
Full Baths 2
Half Baths 1
HOA Fees $75/qua
HOA Y/N Yes
Year Built 2013
Annual Tax Amount $2,619
Lot Size 6,969 Sqft
Acres 0.16
Lot Dimensions 50 X 135.79 IRR
Property Sub-Type Single Family Residence
Property Description
Upstairs, the primary suite offers a walk-in closet, while each additional bedroom features double closets. The oversized fifth bedroom above the garage is a standout, use it as a bedroom, bonus room, home office, media room, or a combination of them all. Additional storage closets, a dedicated laundry room, hardwired internet in every upstairs bedroom, and a security system add everyday function.
Outside, mature evergreens create a private backyard setting alongside established peach, blackberry, and pomegranate plants. Major improvements include a roof less than one year old with transferable warranty, 2025 water heater, and whole-home water filtration system. Refrigerator, washer, and dryer remain.
Located in an established sidewalk community a quick walk to local schools, just minutes from shopping, dining, Medical Center Parkway, and I-24. PLUS, qualified buyers may receive up to $5,000 toward closing costs and/or a rate buydown with the preferred lender.
Location
State TN
County Rutherford County
Interior
Interior Features Air Filter, Ceiling Fan(s), Entrance Foyer, Extra Closets, High Ceilings, Open Floorplan, Pantry, Smart Camera(s)/Recording, Smart Thermostat, Walk-In Closet(s), High Speed Internet
Heating Central, Electric
Cooling Central Air, Electric
Flooring Wood, Tile
Fireplace Y
Appliance Built-In Electric Oven, Electric Oven, Electric Range, Dishwasher, Disposal, Dryer, Freezer, Microwave, Refrigerator, Washer, Smart Appliance(s), Water Purifier
Exterior
Garage Spaces 2.0
Utilities Available Electricity Available, Water Available
Amenities Available Sidewalks, Underground Utilities
View Y/N false
Private Pool false
Building
Lot Description Level
Story 2
Sewer Public Sewer
Water Public
Structure Type Stone,Vinyl Siding
New Construction false
Schools
Elementary Schools Scales Elementary School
Middle Schools Rockvale Middle School
High Schools Rockvale High School
Others
Senior Community false
Special Listing Condition Standard

NEARBY SCHOOL & BUSINESS
GET MORE INFORMATION