

2870 Leonard Creek Ln Arrington, TN 37014

Open House
Wed Sep 16, 5:00pm - 7:00pm
UPDATED:
Key Details
Property Type Single Family Home
Sub Type Single Family Residence
Listing Status Active
Purchase Type For Sale
Square Footage 3,441 sqft
Price per Sqft $581
Subdivision Layman
MLS Listing ID 3525746
Bedrooms 3
Full Baths 2
Half Baths 2
HOA Y/N No
Year Built 2010
Annual Tax Amount $3,350
Lot Size 9.110 Acres
Acres 9.11
Property Sub-Type Single Family Residence
Property Description
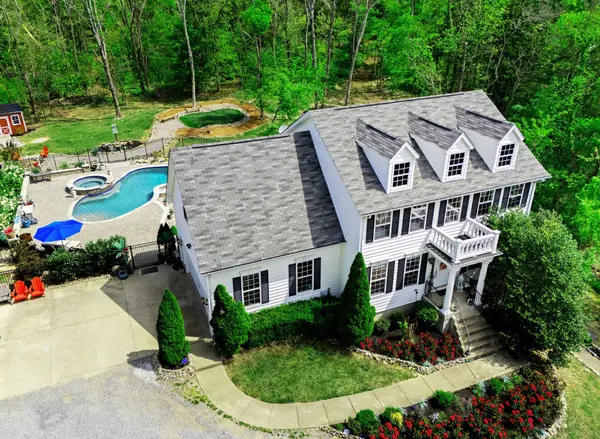
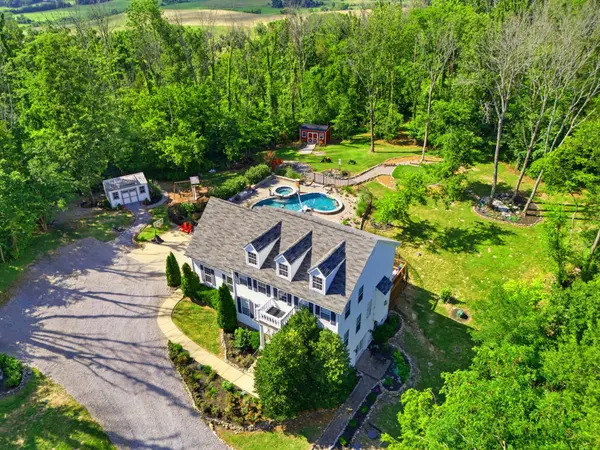
9.11 acres of ultra privacy in Williamson County. 7+ acres of natural woods without the upkeep of maintaining 9+ acres of open manicured land. Privacy + Seclusion + Gated entrance. A custom-built oasis within the woods of Arrington. This estate offers peace, creative freedom, sweeping views over lowland valleys & refined living— an ideal sanctuary for those seeking a retreat or resort type lifestyle, without sacrificing convenience. Downtown Franklin is about 25 min. I-840, Arrington Vineyards, Troubadour Golf & Field Club, The Grove, Cool Springs, Nolensville all close by. No HOA. Williamson County Schools.
Custom woodwork trim throughout, huge fireplace mantle, lagoon style gunite heated saltwater pool & spa with spill over waterfall, splash & deck jet features, audio & custom lighting. Established rose garden & seasonal vegetable garden complement the pool & outdoor living areas. Large bonfire area, putting green, gravel walking paths & trails. Exterior includes a finished art studio (16x10 - with drywall/paint, no Heat/AC) & an unfinished storage barn/shed (16x10). *Want a horse barn or arena— simply build it or board at 2942 Spanntown Rd— a beautiful equestrian boarding facility that borders this property.
DETAILS:
• 3 Bedrooms / 4 Bathrooms (2 Full & 2 Half) / Finished Basement (currently using Bonus Rm as 4th bedroom & Basement as 5th bedroom)
• Pre-production recording studio / Ideal songwriter's retreat or compound
• No visible neighbors + total seclusion
• Large deck overlooking pool, multi-level paver patio & expansive entertaining areas
• Security System, Automated Lighting, Mobile Gate Access, Fiber Internet & Tesla Charging Station
• HVAC main unit replaced in 2019 (10yr. warranty included)
NEGOTIABLE ITEMS: John Deere Gator, 1915 Steinway Model B grand piano and exclusive custom Art by S BECK.
Co-listing agent is the owner/seller of the property.
Location
State TN
County Williamson County
Interior
Interior Features Air Filter, Bookcases, Built-in Features, Ceiling Fan(s), High Ceilings, Hot Tub, Smart Light(s), Smart Thermostat, Walk-In Closet(s), High Speed Internet
Heating Central, Electric, Heat Pump, Zoned
Cooling Attic Fan, Ceiling Fan(s), Central Air, Dual, Electric
Flooring Carpet, Concrete, Wood, Tile
Fireplaces Number 1
Fireplace Y
Appliance Built-In Electric Oven, Electric Oven, Built-In Electric Range, Cooktop, Electric Range, Dishwasher, Disposal, Dryer, Freezer, Ice Maker, Refrigerator, Stainless Steel Appliance(s), Washer
Exterior
Exterior Feature Smart Camera(s)/Recording, Smart Light(s), Smart Lock(s)
Garage Spaces 2.0
Pool In Ground
Utilities Available Electricity Available, Water Available
Amenities Available Gated, Underground Utilities
View Y/N true
View Bluff, Valley, Mountain(s)
Roof Type Asphalt
Private Pool true
Building
Lot Description Private, Views, Wooded
Story 2
Sewer Septic Tank
Water Public
Structure Type Hardboard Siding,Vinyl Siding
New Construction false
Schools
Elementary Schools Arrington Elementary School
Middle Schools Fred J Page Middle School
High Schools Fred J Page High School
Others
Senior Community false
Special Listing Condition Standard

NEARBY SCHOOL & BUSINESS
GET MORE INFORMATION