


Bought with Kim Robertson, PhD
For more information regarding the value of a property, please contact us for a free consultation.
4118 Oakstone Dr Smyrna, TN 37167
Want to know what your home might be worth? Contact us for a FREE valuation!

Our team is ready to help you sell your home for the highest possible price ASAP
Key Details
Sold Price $475,000
Property Type Single Family Home
Sub Type Single Family Residence
Listing Status Sold
Purchase Type For Sale
Square Footage 2,280 sqft
Price per Sqft $208
Subdivision Woodmont Ph 2
MLS Listing ID 3205382
Sold Date 08/18/26
Bedrooms 4
Full Baths 2
Half Baths 1
HOA Fees $50/qua
HOA Y/N Yes
Year Built 2012
Annual Tax Amount $2,347
Lot Size 10,454 Sqft
Acres 0.24
Lot Dimensions 73 X 151.06 IRR
Property Sub-Type Single Family Residence
Property Description
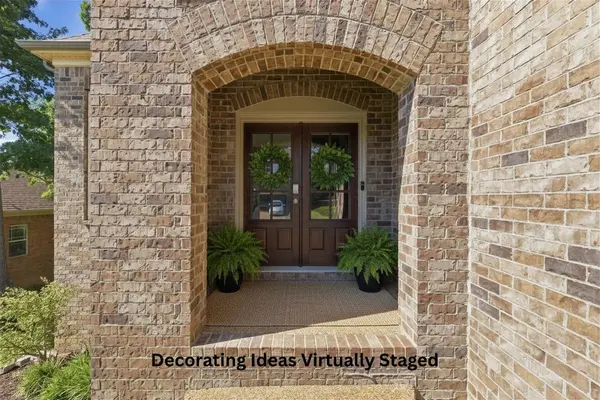
Just unpack and enjoy! With fresh paint, new carpet, and move-in-ready condition, this home shines from top to bottom! Seller is ready to sell—schedule your showing today!! Welcome home to 4118 Oakstone Drive. This refreshed, well-maintained 4 bedroom, 2.5 bath home offers a great layout with the primary suite conveniently located downstairs. Custom finishes such as plantation shutters and board-and-batten trim in dining room add warmth and character to the space. The open kitchen offers a spacious island that is ideal for prep work and entertaining. Upstairs you will find 3 additional bedrooms and spacious flexible rec room. The rec room offers custom built in bookcases that are great space for a home library, office, media room, or playroom. This inviting space offers a polished, upscale feel while providing plenty of room to display books, décor, and personal collections. Outside, enjoy a deck overlooking the fenced backyard, complete with mature trees and plenty of room to relax, play, or garden and a two-car garage for extra storage and convenience. Additional updates include a new roof (approx. 2025), newer HVAC system (approx. 2022), and newer water heater (approx. 2020)
Location
State TN
County Rutherford County
Rooms
Main Level Bedrooms 1
Interior
Interior Features Built-in Features, Ceiling Fan(s), High Ceilings, Pantry, Smart Thermostat, Walk-In Closet(s), Kitchen Island
Heating Central, Natural Gas
Cooling Ceiling Fan(s), Central Air, Electric
Flooring Carpet, Wood, Tile
Fireplaces Number 1
Fireplace Y
Appliance Oven, Dishwasher, Disposal, Microwave, Refrigerator
Exterior
Garage Spaces 2.0
Utilities Available Electricity Available, Natural Gas Available, Water Available
Amenities Available Pool
View Y/N false
Private Pool false
Building
Story 2
Sewer Public Sewer
Water Public
Structure Type Brick
New Construction false
Schools
Elementary Schools Stewarts Creek Elementary School
Middle Schools Rock Springs Middle School
High Schools Stewarts Creek High School
Others
HOA Fee Include Recreation Facilities
Senior Community false
Special Listing Condition Standard
Read Less

© 2026 Listings courtesy of RealTrac as distributed by MLS GRID. All Rights Reserved.
NEARBY SCHOOLS & BUSINESSES
GET MORE INFORMATION