
Bought with Molly Burgdorf
For more information regarding the value of a property, please contact us for a free consultation.
507A Southern Turf Dr Nashville, TN 37211
Want to know what your home might be worth? Contact us for a FREE valuation!

Our team is ready to help you sell your home for the highest possible price ASAP
Key Details
Sold Price $635,000
Property Type Single Family Home
Sub Type Horizontal Property Regime - Detached
Listing Status Sold
Purchase Type For Sale
Square Footage 2,024 sqft
Price per Sqft $313
Subdivision Homes At 507 Southern Turf Drive
MLS Listing ID 3177993
Sold Date 10/02/26
Bedrooms 3
Full Baths 2
Half Baths 1
HOA Y/N No
Year Built 2020
Annual Tax Amount $4,060
Lot Size 0.270 Acres
Acres 0.27
Lot Dimensions 70x149
Property Sub-Type Horizontal Property Regime - Detached
Property Description
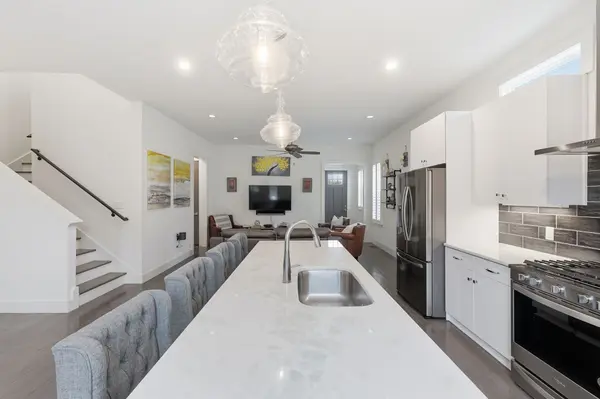
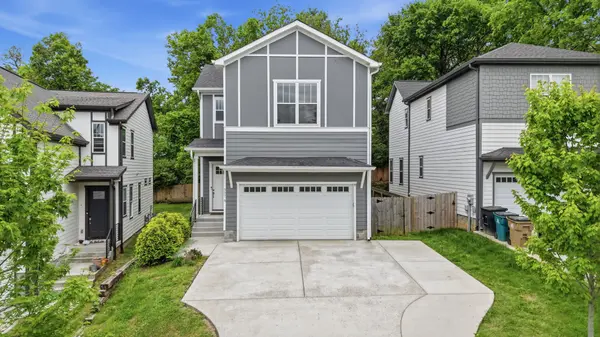
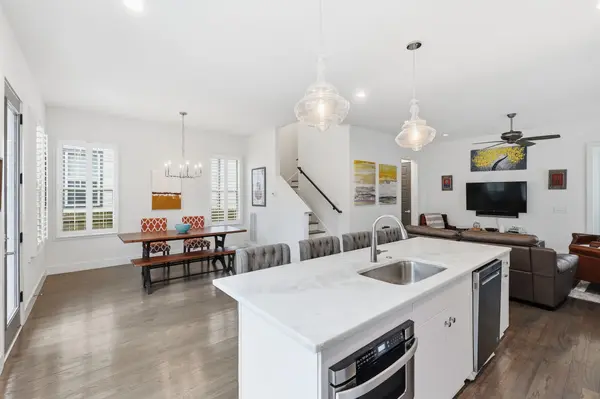
MOTIVATED SELLER! RARE Nearly 1/3 Acre + NO HOA + Up to $7,000 LENDER CREDIT when buyer uses Seller's Preferred Lender! Detached single-family home just minutes from GEODIS Park, Downtown, 12 South, Berry Hill and WeHo. Private backyard retreat with extended patio and built-in fire pit! BRIGHT OPEN floor plan with quartz countertops, REAL hardwood floors, plantation shutters and custom California Closets throughout. Spacious primary suite with spa-like bath and oversized walk-in closet. UPGRADES: widened driveway, attached garage, backyard drainage system, lifetime powder-coated gutter guards and abundant parking. Easy access to I-65, I-440 and I-24.
Location
State TN
County Davidson County
Interior
Interior Features Ceiling Fan(s), Walk-In Closet(s)
Heating Central, Electric, Natural Gas
Cooling Ceiling Fan(s), Central Air, Electric
Flooring Wood
Fireplace N
Appliance Gas Oven, Gas Range, Dishwasher, Disposal, Dryer, Microwave, Refrigerator, Washer
Exterior
Garage Spaces 2.0
Utilities Available Electricity Available, Natural Gas Available, Water Available
View Y/N false
Roof Type Shingle
Private Pool false
Building
Story 2
Sewer Public Sewer
Water Public
Structure Type Frame
New Construction false
Schools
Elementary Schools Fall-Hamilton Elementary
Middle Schools Cameron College Preparatory
High Schools Glencliff High School
Others
Senior Community false
Special Listing Condition Standard
Read Less

© 2026 Listings courtesy of RealTrac as distributed by MLS GRID. All Rights Reserved.
NEARBY SCHOOLS & BUSINESSES
GET MORE INFORMATION