
Bought with Bonita Nolan
For more information regarding the value of a property, please contact us for a free consultation.
805 Kathridge Ct Brentwood, TN 37027
Want to know what your home might be worth? Contact us for a FREE valuation!

Our team is ready to help you sell your home for the highest possible price ASAP
Key Details
Sold Price $1,650,000
Property Type Single Family Home
Sub Type Single Family Residence
Listing Status Sold
Purchase Type For Sale
Square Footage 5,590 sqft
Price per Sqft $295
Subdivision Chenoweth Sec 16
MLS Listing ID 3516484
Sold Date 10/06/26
Bedrooms 5
Full Baths 5
Half Baths 1
HOA Fees $114/mo
HOA Y/N Yes
Year Built 1995
Annual Tax Amount $4,803
Lot Size 0.640 Acres
Acres 0.64
Lot Dimensions 81 X 215
Property Sub-Type Single Family Residence
Property Description
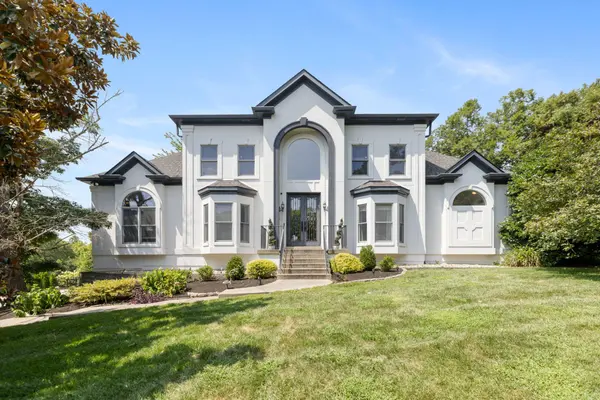
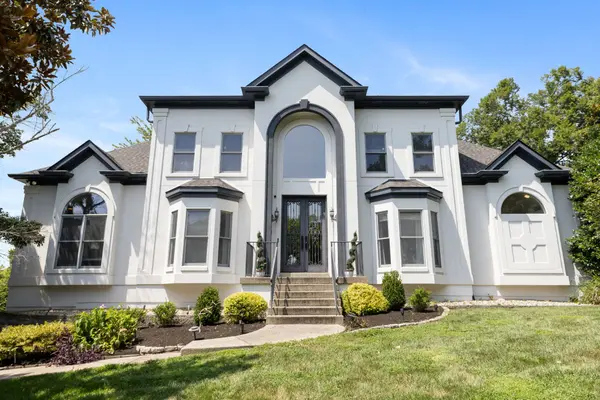
Set on a spacious lot in sought-after Chenoweth, this beautifully updated 5 bedroom, 5.5 bath home offers 5,590 square feet of living space designed for both everyday living and entertaining. The main level features the primary suite with a renovated bath, a second bedroom and bath, plus an additional living room/bedroom/flex space. The renovated kitchen features a quartz waterfall island, Thermador appliances and a large pantry. New hardwood flooring adds warmth and continuity throughout these spaces.
The finished basement provides even more living space with room for recreation, entertaining and exercise, while the three-car garage offers plenty of space for vehicles and storage. A whole-house water filtration system adds another thoughtful upgrade.
Outdoor living is a standout, with a screened-in porch and covered porch overlooking the private backyard and pool. A firepit adds another inviting outdoor space, while the large irrigated yard offers plenty of room to be enjoyed with a sense of privacy.
Neighborhood amenities include tennis/pickleball courts, a playground and community pool. With extensive updates, flexible living spaces, a private pool and a prime Brentwood location, 805 Kathridge Court offers an exceptional combination of space, comfort and indoor/outdoor living.
Location
State TN
County Williamson County
Rooms
Main Level Bedrooms 2
Interior
Interior Features Ceiling Fan(s), Central Vacuum, Entrance Foyer, Extra Closets, High Ceilings, Open Floorplan, Pantry, Walk-In Closet(s), Kitchen Island
Heating Central, Natural Gas
Cooling Central Air
Flooring Carpet, Wood, Luxury Vinyl, Tile
Fireplaces Number 1
Fireplace Y
Appliance Double Oven, Gas Range, Trash Compactor, Dishwasher, Disposal, ENERGY STAR Qualified Appliances, Microwave, Refrigerator, Stainless Steel Appliance(s), Smart Appliance(s), Water Purifier
Exterior
Garage Spaces 3.0
Pool Above Ground
Utilities Available Natural Gas Available, Water Available
Amenities Available Clubhouse, Pickleball Court(s), Playground, Pool, Sidewalks, Tennis Court(s), Underground Utilities
View Y/N false
Roof Type Shingle
Private Pool true
Building
Lot Description Private
Story 3
Sewer Public Sewer
Water Public
Structure Type Ext Insul. Coating System
New Construction false
Schools
Elementary Schools Edmondson Elementary
Middle Schools Brentwood Middle School
High Schools Brentwood High School
Others
Senior Community false
Special Listing Condition Standard
Read Less

© 2026 Listings courtesy of RealTrac as distributed by MLS GRID. All Rights Reserved.
NEARBY SCHOOLS & BUSINESSES
GET MORE INFORMATION